
Bath Sizes UK: Standard Dimensions and How to Choose
Explore UK bath sizes to find the perfect fit for your bathroom. Discover standard dimensions and tips for optimal space utilization.
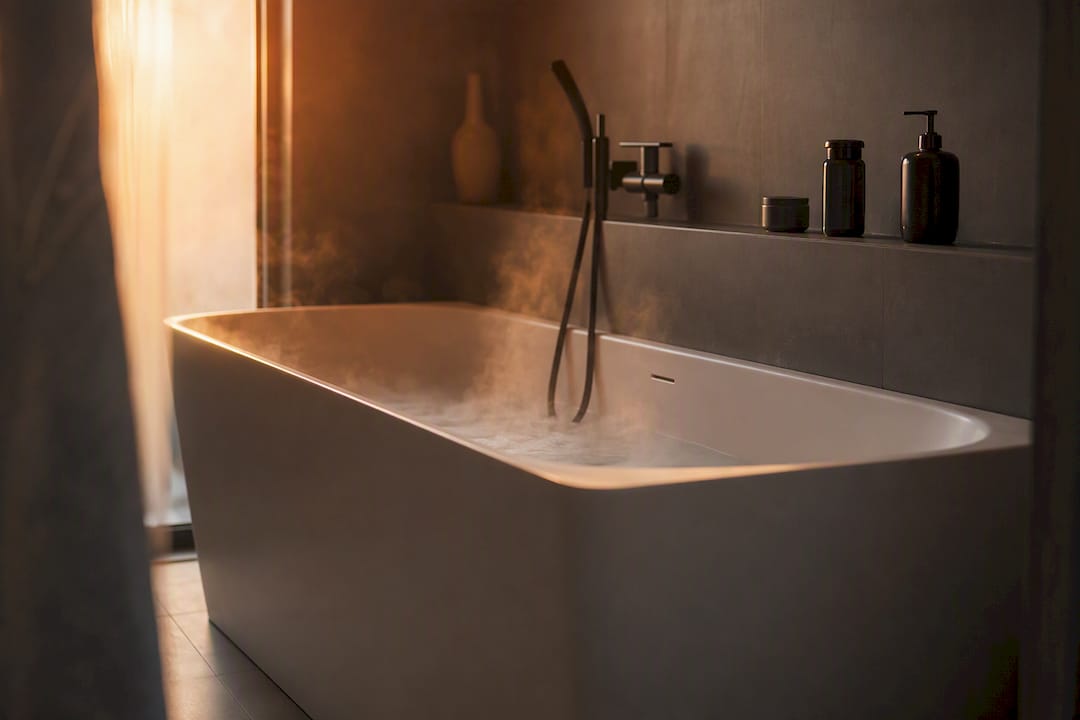
The standard bath size in the UK is commonly around 1700mm long and 700mm wide, and it fits into more bathrooms than other sizes for a simple reason: it matches the standard alcove width in most homes built or renovated over the last few decades. Internal water depth on most single-ended baths runs around 500 to 550mm, though the panel-to-rim height you see quoted on spec sheets is often listed lower.
If 1700 x 700mm doesn’t suit your room, UK manufacturers offer a wide spread either side of it:
- 1200 to 1400mm — compact bathrooms, cloakrooms, or en-suites with a tight wall run
- 1500 to 1600mm — small family bathrooms and space-conscious renovations
- 1700mm — the UK standard, fits most family bathrooms
- 1800 to 1900mm — tall households or anyone who wants a proper stretch-out soak
| Length | Width | Typical use |
|---|---|---|
| 1200mm | 700mm | Cloakroom, en-suite |
| 1500mm | 700mm | Compact family bathroom |
| 1700mm | 700mm | Standard family bathroom |
| 1800mm | 800mm | Tall users, main bathroom |
Key Takeaways
The UK standard bath measures 1700mm by 700mm, but the right size for your bathroom depends on wall run, household height, and whether soaking or showering comes first.
| Point | Details |
|---|---|
| Standard UK size | 1700mm long by 700mm wide is the most common bath size in UK homes. |
| Common length range | Lengths span 1200mm to 1900mm, covering everything from cloakrooms to tall households. |
| Measure the wall run, not the room | Use the clear wall run, not overall room length, and round down to the nearest standard size. |
| Match type to room shape | Corner, freestanding, and L-shaped baths solve awkward layouts that straight baths can’t. |
| Get a professional check for tricky layouts | Jmplumbingservicesltd surveys wall runs, waste positions, and access before quoting supply-and-fit work in Cardiff and the Vale of Glamorgan. |
Table of Contents
- What Are the Common Bath Lengths in the UK and What Suits Each One?
- What Bath Types Are Available and How Do Their Dimensions Differ?
- How Do You Measure a Space for a New Bath?
- How Do You Choose the Right Bath Size for Your Bathroom?
- What Should You Check Before Installing a New Bath?
- When Should You Measure Yourself vs Call a Local Installer?
- Sources
What Are the Common Bath Lengths in the UK and What Suits Each One?
Length is the first decision, but it’s rarely the only one that matters. A 1200mm bath and a 1700mm bath aren’t just different sizes, they’re different bathing experiences, and picking based on the room alone can leave you with a tub that technically fits but feels cramped every time you use it.
Here’s how the common lengths break down in practice:
Baths in the shorter length range suit en-suites, cloakrooms, and small rooms being converted into a second bathroom. They’re short enough to fit tight spaces without a full redesign, but may feel cramped for taller users.
1500mm to 1600mm is the sweet spot for small family bathrooms. B&Q’s guidance lists single-ended sizes from 1500mm up as the practical starting point once you want a proper soak rather than a quick wash.
A length of about 1700mm is widely regarded as the UK standard because it fits the majority of alcove spaces built to standard stud spacing, and it provides most adults enough legroom to lie flat.
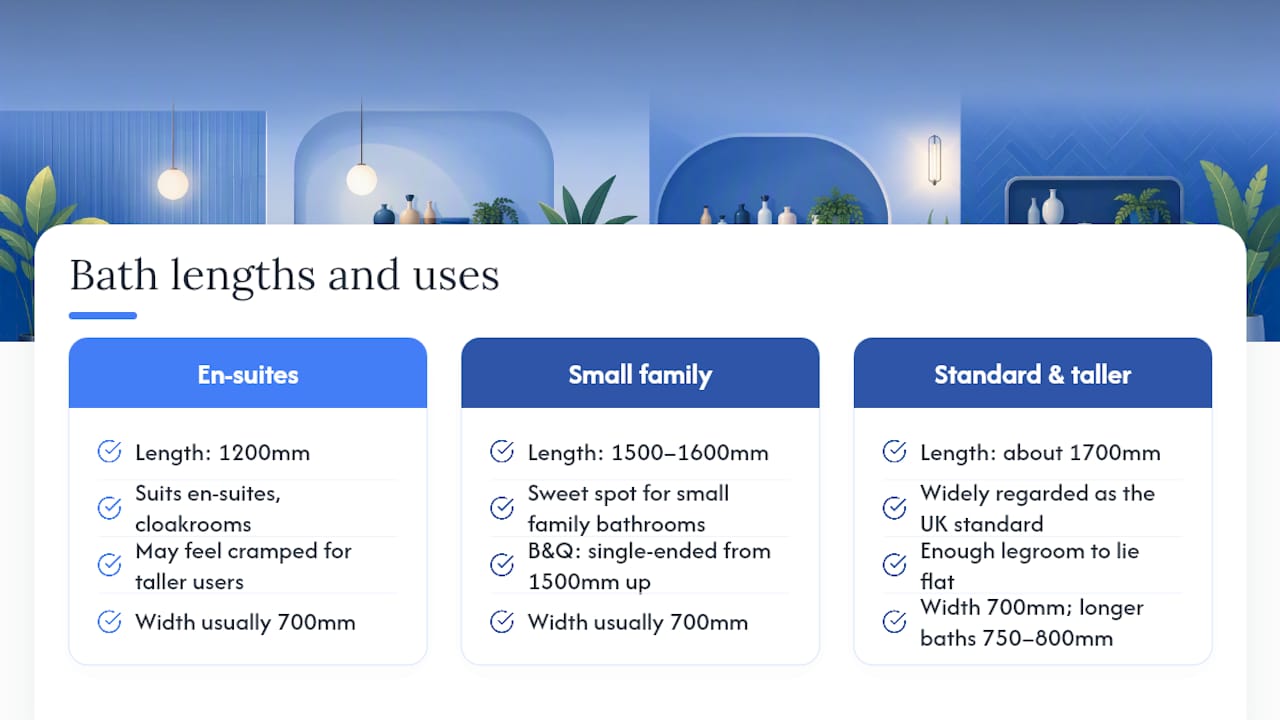
Lengths in this upper range suit taller households or anyone prioritizing a deep, stretched-out soak over saving floor space.
Width usually stays at 700mm, but some manufacturers push to 750mm or 800mm on longer baths, which adds shoulder room without eating into the wall run.
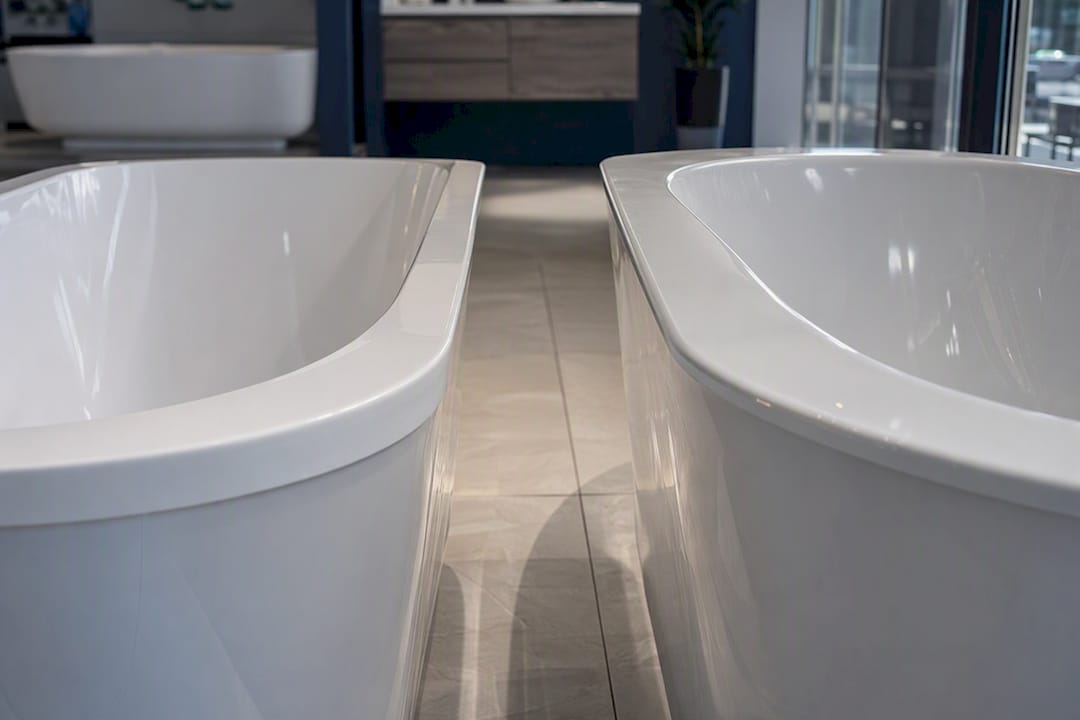
Pro Tip: If a good soak matters more than legroom, a shorter bath with extra internal depth often beats a longer, shallower one, and it frees up floor space for storage or a bigger shower screen.
What Bath Types Are Available and How Do Their Dimensions Differ?
Length and width only tell part of the story. The shape of the bath changes how it fits your room and how it feels to use.
- Single-ended baths have the tap and waste at one end, with a sloped back for reclining. Standard sizes: 1500 to 1800mm long, 700mm wide.
- Double-ended baths are symmetrical, with the waste in the middle, so either end works for reclining. They typically run slightly wider, about 750 to 800mm, to keep two bathers comfortable.
- Corner baths use two walls instead of one straight run, which suits awkward room shapes better than a straight tub would. They usually measure 1200 to 1500mm along each side.
- Freestanding baths stand clear of the walls entirely and range widely, from around 1500mm up to 1900mm, since they aren’t constrained by an alcove.
- L-shaped and P-shaped baths combine a bath with an integrated shower area, usually 1500 to 1700mm long with a wider end (around 850mm) for standing.
- Shower-baths are standard-width tubs fitted with a screen and overhead shower, letting one fixture do both jobs in a small bathroom.
Corner baths and freestanding tubs both trade some efficiency for looks or layout flexibility. A corner bath uses less linear wall space but more total floor area than the straight equivalent, while a freestanding bath needs clearance on every side, not just plumbing access.
How Do You Measure a Space for a New Bath?
Get the measurements wrong here and you’ll either order a bath that won’t fit through the door or one that leaves an ugly gap against the wall. Work through this checklist before you buy anything:
- Clear wall run — measure the full length of the wall where the bath will sit, then subtract any skirting board thickness or radiator overhang.
- Room width (projection) — measure how far the bath will project into the room, including tap and waste fittings.
- Door swing and route — check the door doesn’t clip the bath’s edge, and trace the delivery path from front door to bathroom.
- Ceiling and obstruction heights — note any sloped ceilings, extractor fans, or shelving that could interfere with a freestanding or corner bath.
- Waste and tap positions — confirm whether the existing waste is floor-mounted or end-position, since this affects where you can fit a shower screen or mixer tap.
The single most common measuring mistake is using the room’s overall length instead of the actual clear wall run, which installers see constantly and always correct by sizing down to the nearest standard length that leaves room for tiling and fitting.
Pro Tip: Leave at least 10 to 15mm of clearance beyond the bath’s listed dimensions for tiling and panel fitting, and when your wall run falls between two standard sizes, round down rather than up.
How Do You Choose the Right Bath Size for Your Bathroom?
Once you’ve got your measurements, choosing a size comes down to matching the numbers against how you actually use the bathroom.
Start with room shape: a straight wall run points toward a single or double-ended bath, while an awkward L-shaped room might suit a corner bath or shower-bath better. Then factor in who’s using it. Taller household members do better with 1700mm or above; a compact en-suite for occasional guest use can go as small as 1400mm.
Frequency matters too. If showers outnumber baths ten to one in your house, a shower-bath or L-shaped bath preserves floor space without giving up bathing entirely. If long soaks are the whole point, prioritize internal depth over length.
As a rough rule of thumb:
- 1700mm for most family bathrooms — the standard for a reason
- 1500 to 1600mm for compact family bathrooms or en-suites
- 1800 to 1900mm for tall users or households sharing the bath regularly
Pro Tip: A deep soaker tub can deliver a fuller soak in a shorter footprint than a long, shallow bath, trading a bit of legroom for water depth, which is often the better swap in a tight UK bathroom.
What Should You Check Before Installing a New Bath?
Getting the bath into the room is sometimes harder than choosing it. Before you order, run through the practical side of installation:
- Door swing clearance around the bath ends, so the door opens fully without catching the rim.
- Delivery route through the front door, hallway, and staircase, measured at the narrowest point.
- Fitting clearance on the tap end and waste end for pipework access during installation.
- Panel and tiling allowance on all exposed sides, typically another 15 to 20mm.
If your hallway or staircase is tight, a compact or narrower bath avoids the cost of specialist removal through a window. Door type and clearance also matters more than people expect, since a standard door swing can clash with a bath positioned too close to the frame.
Pro Tip: Waste repositioning and tap moves are the most common on-site surprises that add time and cost, so photograph your existing pipework before ordering and flag it to your installer early.
When Should You Measure Yourself vs Call a Local Installer?
Measuring yourself works fine when you’ve got a straight wall run, a clear delivery route, and waste and tap positions that match standard spacing. It’s a job most confident homeowners can handle with a tape measure and twenty minutes.
Call a professional when the layout is irregular, existing pipework sits in the wrong place, you’re installing a freestanding bath that needs new plumbing runs, or access for delivery is genuinely tight. JM Plumbing Services handles exactly these situations across Cardiff and the Vale of Glamorgan, catching waste and tap mismatches before they turn into on-site rework.
Pro Tip: Send an installer photos of the clear wall run, door dimensions, and waste and tap locations up front. It speeds up an accurate quote significantly.
Installer’s Short Note
Measure twice, and always account for tiling thickness and door swing before finalizing a size. Getting this wrong is the most common (and most avoidable) sizing mistake we see on-site across Cardiff.
Need Help Choosing or Fitting a Bath?
Jmplumbingservicesltd is the practical alternative to guessing your way through a bath purchase alone. Ordering the wrong size online is easy. Fixing a mismatched waste position or a bath that won’t clear the door frame after delivery is not, and it always costs more than getting a proper site visit first.
We handle the site survey, the precise measuring, and the supply-and-fit work together, so the bath that arrives is the one that actually fits your wall run, your door, and your existing pipework. Waste and tap positions get checked before anything is ordered, not after, which is where most DIY bath purchases go wrong. If you’re in Cardiff or the Vale of Glamorgan and want a straightforward quote for supply and installation, get in touch through our bathroom installation Cardiff page and we’ll arrange a site visit.
Sources
Check B&Q, Plumbworld, Mobility-Plus, and Royal Bathrooms for exact specs. Always confirm internal depth and waste position before ordering.