
UK Vanity Unit Sizes: The Right Width, Depth and Height
Discover the ideal vanity unit sizes for UK bathrooms. Find the right fit with tips on width, depth, and height for your space.
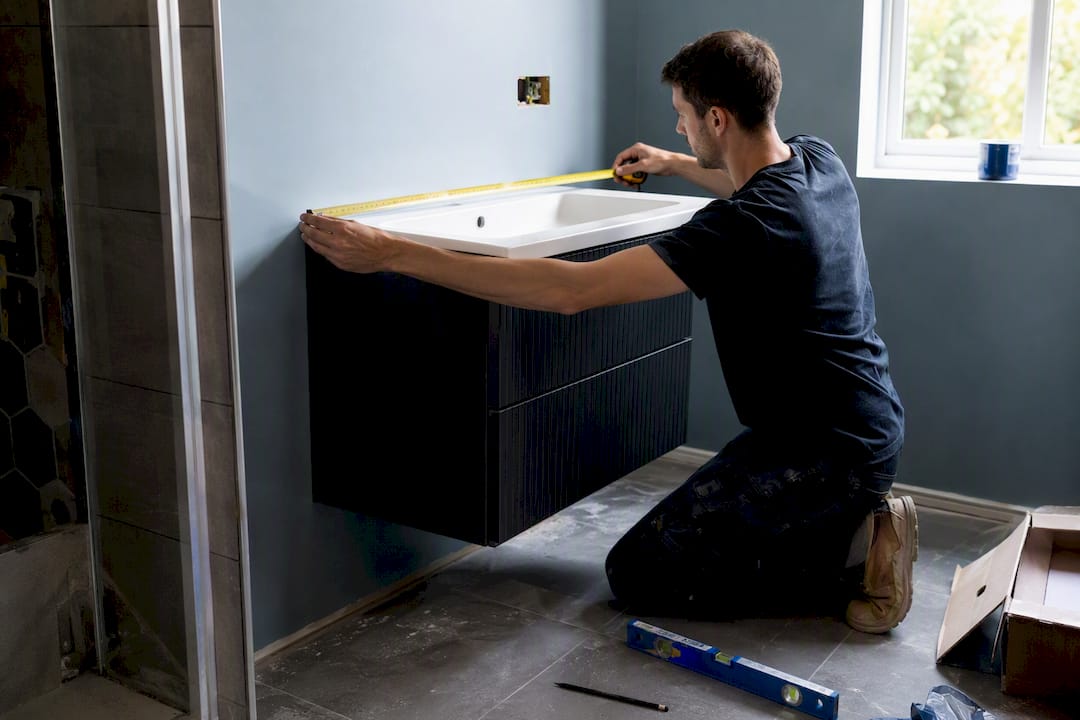
For most UK single bathrooms, a 600mm wide by 450mm deep vanity unit at roughly 850mm finished height covers the majority of homes without any awkward compromises. Widths across the UK market run from about 400mm up to 2500mm for double or premium runs, with standard depths sitting between 380mm and 500mm and finished heights typically between 820mm and 860mm. If your bathroom is under 1.8 meters wide, stick to a single basin unit no wider than 600mm to 700mm. If you’ve got a family bathroom or master en-suite over 2.4 meters, a 1000mm to 1200mm double vanity gives you the counter space two people actually need at once.
| Nominal width | Typical use case |
|---|---|
| 300mm–400mm | Cloakroom, corner basin |
| 450mm–500mm | Compact en-suite, small cloakroom |
| 600mm | Standard single bathroom (most common UK size) |
| 700mm–800mm | Family bathroom, larger en-suite |
| 900mm–1000mm | Large family bathroom, single-basin master |
| 1200mm–2500mm | Double vanity, master or luxury bathroom |
A few rules worth pinning to your shopping list before you order anything:
- Leave a minimum clear space in front of the basin. UK guidance built on BS 6465-1 recommends around 700mm of clear floor space for comfortable use.
- Check the basin cut-out dimensions against your chosen countertop, not just the cabinet width.
- Always count the countertop overhang (usually 10mm to 20mm per side) as part of the total footprint, not the cabinet width alone.
- Never order before confirming your existing waste and supply pipe positions.
Key Takeaways
Getting vanity unit sizing right depends on matching width, depth and height to your actual room measurements and plumbing positions, not just the cabinet dimensions listed online.
| Point | Details |
|---|---|
| Default safe size | A 600mm wide by 450mm deep vanity at roughly 850mm height fits most standard UK bathrooms. |
| Check clearance first | Keep about 700mm of clear floor space in front of the basin before finalizing any width. |
| Match basin to cabinet | Leave roughly 100mm of extra vanity width beyond the basin’s own width for a comfortable fit. |
| Confirm plumbing before ordering | Moving waste and supply pipes adds significant cost, so measure existing positions first. |
| Get a site survey | Jmplumbingservicesltd checks wall strength, plumbing, and floor level on site before installation to confirm your chosen size will actually fit. |
Table of Contents
- What Is a Vanity Unit and Why Does Sizing Matter?
- What Are the Standard Vanity Unit Widths in the UK?
- How Deep Should a Vanity Unit Be?
- What’s the Standard Height for a Vanity Unit?
- Which Vanity Size Category Suits Your Bathroom?
- How Does Basin Type Change Your Vanity Size?
- Floor-Standing, Wall-Hung or Built-In: Which Type Fits?
- How Do You Measure Your Bathroom for a Vanity Unit?
- How Do You Choose a Vanity Size for Mobility Needs?
- Getting the Storage Layout Right for Your Vanity Size
- What Do Vanity Units Cost in the UK by Size and Finish?
- What Are the Most Common Sizing Mistakes to Avoid?
- How Does Installation Affect the Vanity Size You Choose?
- Common Sizing Problems We See on Site
- Get a Site Survey Before You Order Your Vanity
- Frequently Asked Questions
- Sources
What Is a Vanity Unit and Why Does Sizing Matter?
A vanity unit is the cabinet, countertop and basin combination that replaces a standalone sink in a bathroom. Three dimensions define whether it works in your space: width, depth and height, and they matter in that order for most homeowners.
Width comes first because it has to fit your available wall run and match a basin that isn’t cramped or lost inside the cabinet. Depth comes second, since it determines how far the unit protrudes into the room and whether you keep a usable walking path. Height matters most for comfort day to day, since a unit that’s too low forces you to stoop and one that’s too high is awkward for shorter household members.
Pro Tip: Before you fall in love with a specific vanity online, check where your existing waste pipe and shut-off valves sit. Installers see more sizing regrets caused by ignoring plumbing positions than by picking the wrong color.
A few things installers wish more people checked before ordering:
- Confirm the countertop overhang, since it adds real width beyond the cabinet’s stated dimension.
- Measure the tallest household member and the shortest, then aim for a height that works for both.
- Check that your basin’s cut-out template matches the vanity manufacturer’s specification exactly.
What Are the Standard Vanity Unit Widths in the UK?
UK retailers typically stock nominal widths at 300mm, 400mm, 450mm, 500mm, 600mm, 700mm, 750mm, 800mm, 900mm, 1000mm, 1200mm, and then double runs from 1500mm up to 2500mm. Retailer data shows most homeowner installs cluster around a 600mm width for single-basin vanities and roughly 1200mm for doubles, which makes those two figures the most useful reference points if you’re unsure where to start.
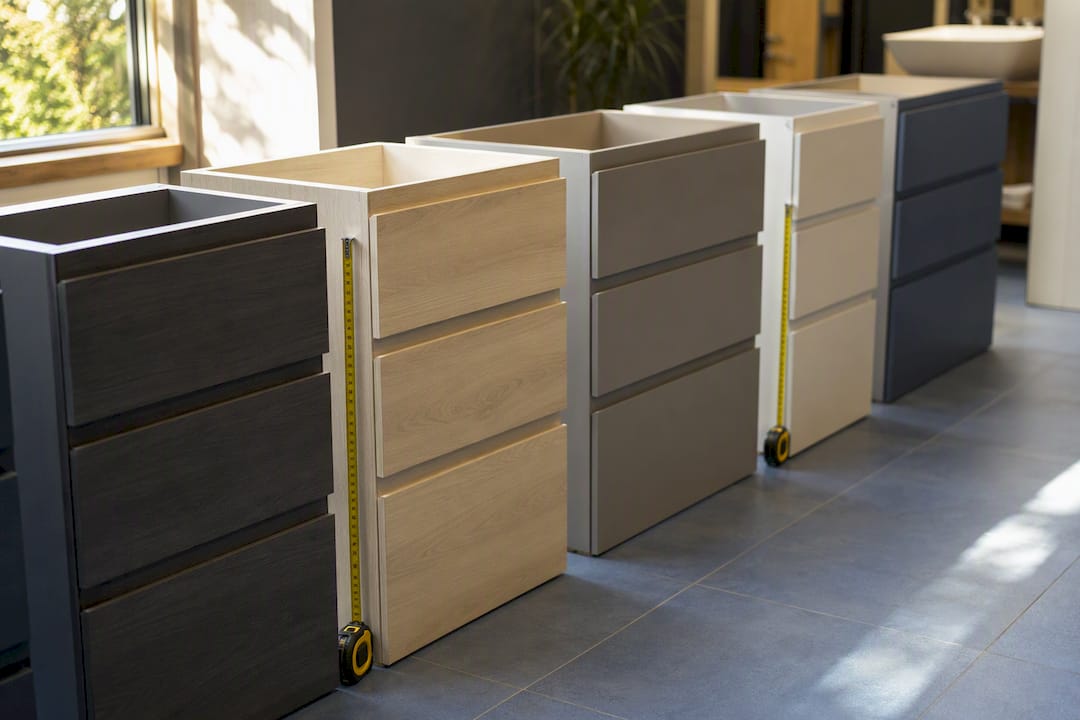
| Nominal width (mm) | Basin format | Typical application |
|---|---|---|
| 300–400 | Single | Cloakroom, downstairs WC |
| 450–500 | Single | Small en-suite |
| 600 | Single | Standard bathroom |
| 700–800 | Single | Larger bathroom, family use |
| 900–1000 | Single or compact double | Master en-suite |
| 1200–1500 | Double | Family bathroom, master suite |
| 1800–2500 | Double | Luxury master, dressing suite |
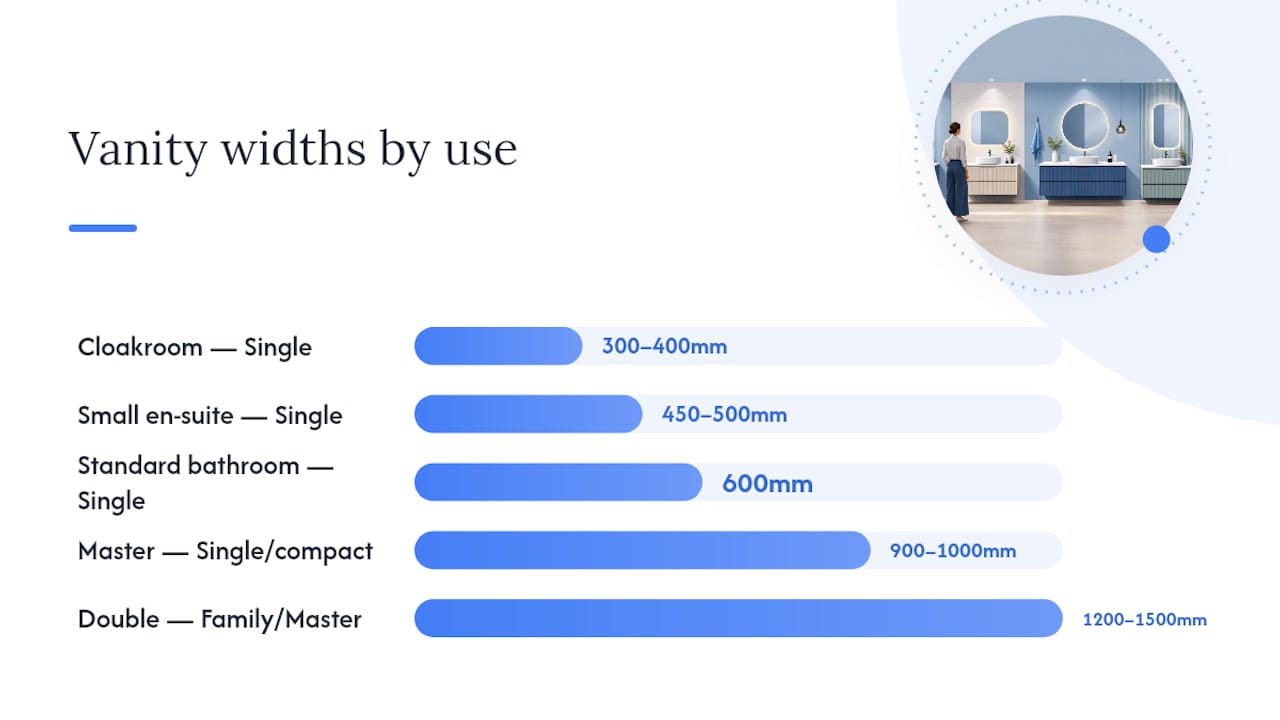
Anything from 1000mm upward can technically fit two basins, but you need at least 1200mm of wall run to give each person genuine elbow room, and retail width listings for double units commonly start there rather than lower.
Before you measure your wall and call it done, check these details:
- Skirting boards eat into your usable wall run, sometimes by 15mm to 20mm on each side.
- Radiator pipes or exposed valves near the wall can force the vanity further out or narrower than the raw wall measurement suggests.
- Door swing needs its own clearance zone, separate from the vanity footprint, so a wide unit next to a door can trap you in a corner.
How Deep Should a Vanity Unit Be?
Standard vanity depths in the UK run from about 380mm up to 500mm, with 450mm the depth you’ll see most often on off-the-shelf units. Wayfair’s UK buying guide notes practical depths clustering between 430mm and 600mm once you factor in different basin styles, so treat 450mm as a sensible default rather than a hard ceiling.
Depth changes how the room feels to walk through more than most buyers expect. A 500mm deep unit against a narrow wall can eat into your turning circle badly enough that two adults can’t pass each other comfortably. A 380mm shallow-depth unit solves that but sacrifices storage volume, particularly for undermount basins that need extra plumbing clearance underneath.
A quick way to decide:
- Choose shallow (380mm–420mm) for narrow bathrooms under 1.6 meters wide, cloakrooms, or anywhere walking space is tight.
- Choose standard (450mm) for most family bathrooms where storage and clearance both matter.
- Choose full depth (480mm–500mm) only where you have room to spare and want maximum drawer storage, typically larger en-suites or utility-adjacent bathrooms.
What’s the Standard Height for a Vanity Unit?
The commonly cited UK finished countertop height is about 850mm, with a working range of 820mm to 900mm, and that figure suits most adult users without adjustment. Shop-drawing standards used across the trade list conventional heights at 812mm to 864mm, with comfort heights running 864mm to 914mm for taller households or anyone who finds standard height a stretch.
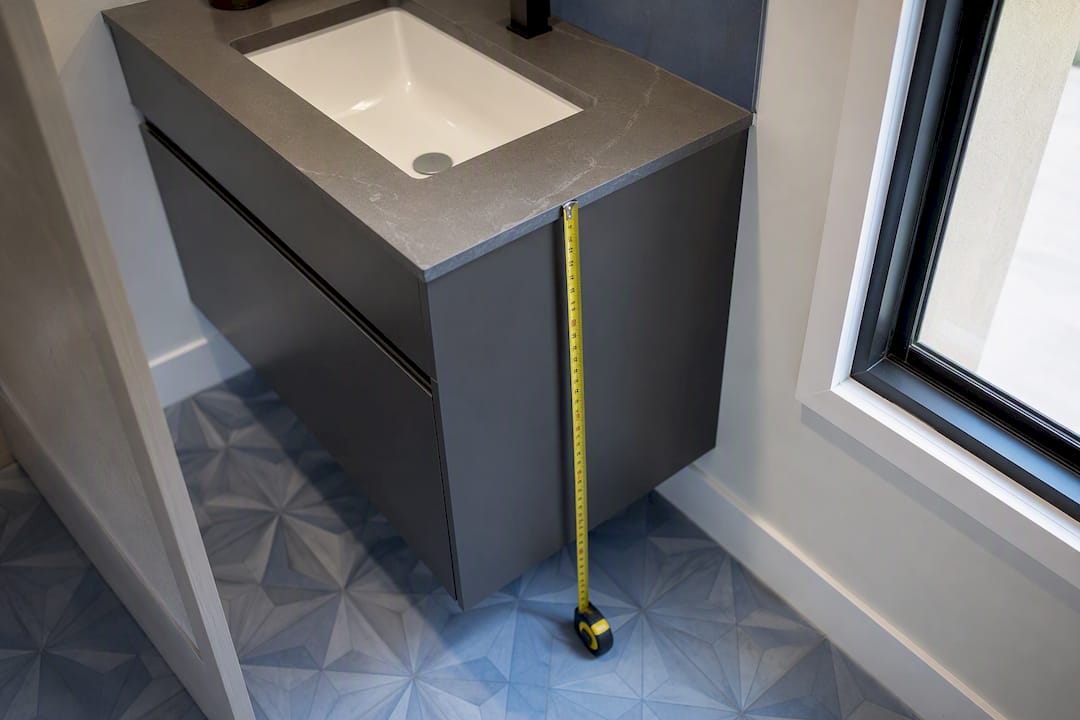
Traditional 800mm to 820mm units suit families with younger children who still need to reach the basin unassisted. Comfort height units at 900mm or above work well in households of taller adults, but they can feel awkward for a mixed-age family. Wall-hung vanities solve this disagreement outright, since they can be mounted at whatever height suits the household, unlike floor-standing units locked to a fixed carcass height.
One detail that trips up a lot of people at the ordering stage: your finished height is the cabinet height plus the countertop thickness plus whatever the basin mount adds on top. A 20mm stone worktop with a countertop basin sitting on top adds considerably more than a slim ceramic basin set into a thin laminate top, so always ask for the finished height figure, not just the cabinet spec.
For households with mixed needs, a lower rail around 820mm gives easier access for children and shorter adults, while a comfort height above 900mm reduces bending for taller users or anyone with back issues.
Which Vanity Size Category Suits Your Bathroom?
Manufacturers and retailers generally split the market into four broad size bands, and matching your room to the right one avoids most regret purchases. Compact units run 400mm to 550mm, standard units span 600mm to 750mm, large units cover 800mm to 900mm, and double or premium units start at 1000mm and stretch to 2500mm.
Compact (400mm–550mm) suits cloakrooms and downstairs WCs where floor space is genuinely scarce. A typical UK cloakroom measures roughly 1.2 meters by 1.5 meters, which leaves little room for anything wider once you account for the toilet and door swing.
Standard (600mm–750mm) covers the average UK bathroom and small to mid-sized en-suites. If your bathroom footprint sits between 1.8 and 2.4 meters on its shortest wall, a 600mm unit is close to the safe default, with 700mm to 750mm an option if the wall run allows.
Large (800mm–900mm) works for bigger family bathrooms and single-basin master en-suites where you want generous storage without going to a double basin. These need at least 2 meters of wall run once you allow for clearance either side.
Double/premium (1000mm–2500mm) is for family bathrooms shared by multiple people each morning, and master suites where two people getting ready at once is the norm rather than the exception. You need roughly 2.4 meters of unobstructed wall for a comfortable 1200mm double, and considerably more for anything above 1800mm.
A rough room-size matrix to sanity check against:
- Cloakroom (under 1.5m wide): stick to 400mm or narrower.
- Small en-suite (1.5m–1.8m wide): 450mm to 500mm.
- Standard bathroom (1.8m–2.4m wide): 600mm to 700mm.
- Family bathroom (2.4m+ wide): 800mm to 1200mm depending on layout.
- Master suite (2.7m+ wide): 1200mm to 2500mm double.
How Does Basin Type Change Your Vanity Size?
Basin type dictates far more of the final vanity dimensions than most first-time buyers expect. Countertop basins sit fully on top of the worktop and generally need the most depth, since they protrude forward beyond a standard 450mm counter. Undermount basins fix beneath a cut-out in the worktop, giving a cleaner line but requiring the vanity carcass to be deep enough to accommodate the basin’s full profile below the counter surface. Semi-recessed or inset basins sit partly within the counter and partly overhanging the front edge, which is the most common configuration on standard UK vanity units. Wall-hung basins skip the vanity cabinet’s height constraints entirely, since they’re fixed straight to the wall or a concealed frame.
Manufacturer guidance consistently stresses checking basin mount type, cut-out dimensions and plumbing locations before finalizing a vanity purchase, and that step alone prevents most of the fitting problems installers encounter on site.
A practical compatibility checklist before you commit:
- Countertop basins need at least 450mm depth to sit comfortably without overhanging the front edge dangerously.
- Undermount basins require a reinforced carcass around the cut-out, since the counter is doing structural work.
- Semi-recessed basins are the most forgiving for standard 450mm depth units.
- Retailers commonly recommend leaving about 100mm extra vanity width compared to the basin’s own width, so the basin doesn’t crowd the counter edges or a neighboring tap.
Always cross-check the manufacturer’s own cut-out template rather than assuming a basin will fit a vanity just because the nominal widths match.
Floor-Standing, Wall-Hung or Built-In: Which Type Fits?
Floor-standing units give you the most storage volume for a given footprint and don’t require reinforced wall fixings, making them the simplest option for most standard installations. Wall-hung vanities mount to the wall with concealed brackets, leaving the floor clear underneath, which makes a small bathroom feel noticeably more open and makes cleaning the floor easier. Built-in or inset cabinets are fitted flush within a stud wall or alcove and tend to appear in bespoke renovation projects rather than off-the-shelf retail ranges.
The installation implications differ meaningfully between the three:
- Floor-standing units need a level, solid floor and standard fixing points, with no special wall requirements.
- Wall-hung units need either a masonry wall or a properly installed concealed cistern frame rated for the combined weight of the unit, basin and anything stored inside.
- Built-in cabinets often require a pipe chase, meaning some wall thickness is sacrificed to route pipework invisibly behind the cabinet face.
If your priority is making a small bathroom feel bigger, wall-hung vanities in the 450mm to 900mm width range with shallower depths around 450mm to 495mm are the go-to choice, since they preserve floor sightlines and walking clearance. If storage is the priority and floor space isn’t tight, a floor-standing unit gives you more usable cabinet volume for the same footprint, since you’re not losing space to wall brackets or a concealed frame.
How Do You Measure Your Bathroom for a Vanity Unit?
Getting an accurate measurement before you order saves you from the single most common and expensive mistake in vanity shopping: buying a unit that physically doesn’t fit once it arrives.
- Measure the total available wall width at three heights (floor, mid-height, and countertop height), since skirting boards and pipework can narrow the usable space unevenly.
- Measure from the wall to the nearest obstruction in front (toilet, bath, door) to confirm you’ll retain roughly 700mm of clear floor space in front of the basin, in line with common UK guidance drawn from BS 6465-1.
- Check the door swing arc and make sure it doesn’t clash with the vanity’s front edge or any drawers when fully open.
- Note the position of the window sill if it overlaps the vanity zone, since sills can limit how tall a unit you can fit underneath.
- Record the exact position of skirting boards, radiator pipes, and any exposed valves along the relevant wall.
- Confirm existing waste pipe and water supply positions, since moving plumbing significantly increases both cost and project time.
- Measure the finished floor level, especially if you’re changing flooring at the same time, since a new floor build-up can alter your final height by several millimeters.
A few extra habits worth building into this process:
- Photograph every wall alongside a tape measure for reference, since installers and suppliers often ask for visual confirmation.
- Write measurements down immediately rather than relying on memory between the bathroom and your laptop.
- If any measurement feels uncertain, or your bathroom has an awkward corner, sloped ceiling, or boxed-in pipework, book a professional site survey rather than guessing.
How Do You Choose a Vanity Size for Mobility Needs?
Accessible bathroom design changes the priority order for sizing. Knee clearance underneath the basin becomes as important as the cabinet’s outer dimensions, and shop-drawing standards used across the trade list minimum knee clearance and clear floor-space figures that broadly translate to needing an open, wall-hung basin with nothing obstructing a wheelchair user’s approach. If mobility needs are a factor in your household, it’s worth consulting an occupational therapist before finalizing a layout, since individual reach and clearance needs vary considerably.
For children’s bathrooms or mixed-use family spaces, a lower rail height around 800mm to 820mm keeps the basin reachable without a step stool, and wall-hung units offer the flexibility to adjust mounting height as children grow, without replacing the whole cabinet.
A few practical points worth building in from the start:
- Wall-hung basins with open space beneath are the standard solution for wheelchair access, since they eliminate the cabinet obstruction entirely.
- Lower rail heights around 800mm suit young children and shorter adults without compromising function for everyone else.
- Consider a comfort height unit only where the household’s primary users are consistently taller than average.
Pro Tip: If you’re adjusting a bathroom for accessibility, pair the height change with lever taps and non-slip flooring in the same project. Height alone rarely solves the whole problem, and exposed pipework under an open basin needs proper insulation or covers to prevent scalding.
Getting the Storage Layout Right for Your Vanity Size
A wider vanity doesn’t automatically mean better storage if the internal layout is poorly organized. The trade-off between drawers and cupboard doors matters more than most buyers realize when they’re comparing units purely on price and width.
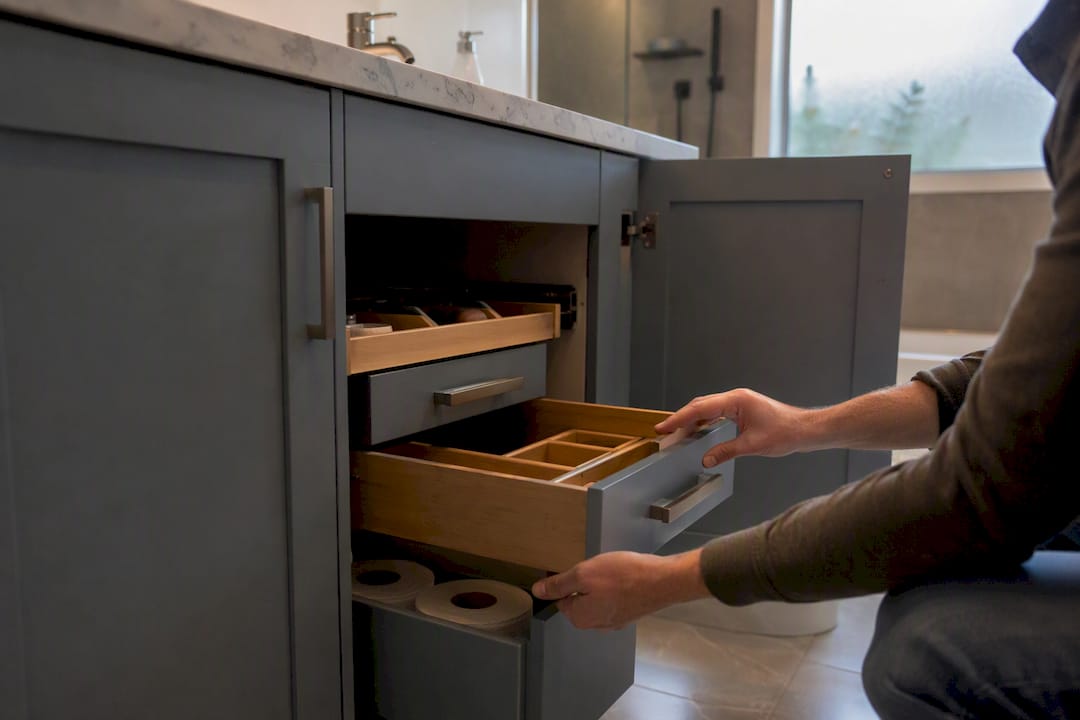
Narrower units, around 400mm, typically only fit a single drawer bank or a small cupboard with one shelf, so internal dividers and a slim pull-out tray make the most of limited space. A 600mm unit is usually wide enough for two drawer fronts or a drawer-and-cupboard split, giving you room for a dedicated toiletries drawer and separate cupboard storage below. An 800mm unit can comfortably run three drawer fronts, which is where soft-close drawer runners start to earn their higher price tag, since you’re opening and closing them daily. A 1200mm double vanity should be planned as two separate storage zones from the start, ideally with each person getting an equal drawer allocation rather than one shared cupboard in the middle.
A few layout habits that make a real difference:
- Vertical dividers inside cupboards stop bottles and products toppling over every time the door opens.
- Pull-out wire baskets work well in shallow 380mm to 420mm depth units where a full drawer isn’t practical.
- Drawer organizers pay for themselves in a 600mm unit, since that width is tight enough that loose items get lost quickly.
What Do Vanity Units Cost in the UK by Size and Finish?
Compact units at 400mm to 500mm typically start from around £150 to £300 for a basic laminate finish with a simple ceramic basin. Standard 600mm units sit roughly between £250 and £600, with the price climbing sharply once you add soft-close drawers or a solid timber carcass instead of MDF. Large 800mm to 900mm units generally run £400 to £900, and double or premium units from 1200mm upward can range from £700 well into the low thousands for stone worktops and integrated basins.
Finish drives price more than size in a lot of cases. An integrated countertop basin costs more than a separate ceramic basin dropped into a cut-out, and soft-close drawer runners add a noticeable premium over standard hinges across every size band. Solid timber carcasses cost considerably more than laminate or MDF but hold up better in a humid bathroom environment over the years.
One shopping note that catches people out: the vanity price is rarely the full project cost. If moving your existing plumbing is required to fit your chosen size, that work adds significantly to the final bill, sometimes more than the unit itself.
What Are the Most Common Sizing Mistakes to Avoid?
The single most expensive mistake is ordering a vanity before confirming your existing plumbing positions, since relocating waste pipes and supply valves after the fact costs far more than getting it right the first time. A close second is ignoring the countertop overhang and measuring only the cabinet width, which leaves the finished unit wider than the available wall space by 20mm or more on each side.
Poor front clearance is another recurring problem. Buyers measure the wall width carefully but forget to check the floor space in front of the basin, leaving barely enough room to open a drawer without bumping into the opposite wall or bath. Choosing a basin that’s too large for the cabinet underneath is the fourth common error, usually because the basin was bought separately from the vanity without checking the manufacturer’s compatible cut-out size.
A short corrective checklist:
- Confirm plumbing positions with a photo and tape measure before adding anything to your basket.
- Always measure to the outer edge of the countertop overhang, not the cabinet carcass.
- Check front clearance against a 700mm minimum standard, not just the wall-to-wall width.
- Match basin and vanity cut-out specifications exactly, using the manufacturer’s own template.
If any of these checks throw up doubt, re-measure before ordering. When the layout is genuinely awkward, a short consultation with an installer is worth far more than guessing and hoping the delivery fits.
How Does Installation Affect the Vanity Size You Choose?
Plumbing and waste positions shape the internal carcass more than most buyers realize, since the pipework has to route through the cabinet somewhere, and that routing eats into usable storage space on one side of the unit. Wall-hung installations bring their own structural requirement: a standard plasterboard partition wall generally isn’t strong enough on its own, and you need either solid masonry or a properly rated concealed cistern frame to carry the combined weight safely.
Floor finishes matter more than people expect too. A toe-kick recess at the base of a floor-standing unit needs to clear whatever flooring you’re installing, and swapping to a thicker floor covering partway through a renovation can throw off a height that was previously correct.
Pro Tip: If you’re changing your bathroom flooring at the same time as fitting a new vanity, confirm the final floor build-up height before the vanity gets fixed in place. A thicker LVT or vinyl floor laid after the vanity height was set can leave the finished counter a few millimeters off from what you planned.
A short list of what to verify before installation day:
- Confirm whether your wall can take a wall-hung fixing, or whether reinforcement needs adding first.
- Check the toe-kick clearance against your final flooring thickness.
- Verify waste and supply pipe routes align with the vanity’s internal cut-out before cabinets go in.
Common Sizing Problems We See on Site
After years of fitting bathrooms across Cardiff and the Vale of Glamorgan, the JM Plumbing Services team sees the same handful of sizing issues come up again and again. The most frequent is a customer who’s ordered a vanity based on the showroom photo without checking their own waste pipe position, which usually means a small plumbing relocation before the new unit goes in. We handle that as a standard part of most bathroom installation projects rather than treating it as an unexpected extra.
Skirting boards cause more headaches than you’d think. A vanity that measures perfectly against the bare wall width can end up 15mm too tight once the skirting profile is accounted for, and shaving the skirting down neatly to fit is a routine fix we handle without leaving a visible patch job.
Wall-hung installations bring their own recurring question: whether a wall can actually take the weight safely. On older properties in areas like Cowbridge and Llantwit Major, we frequently find stud walls that need reinforcing or a concealed frame fitted before a floating vanity can go up securely. Installers generally prefer working from clear photos and exact measurements up front, since a short site visit catches these issues before an order is placed rather than after delivery.
A quick recap of what we check on nearly every job:
- Waste and supply pipe positions against the new unit’s cut-out
- Skirting board clearance along the full wall run
- Wall structure and fixing strength for wall-hung units
- Floor level and finish height against the planned countertop
If your project involves relocating plumbing, fitting a wall-hung unit, or a full room reconfiguration, a proper site survey confirms exactly what’s achievable before you commit to a size.
A Practical Note on Getting This Right
Fit, access and longevity matter more than chasing the widest vanity your wall can technically hold. A slightly smaller unit that clears the doorway, leaves proper walking space, and matches your actual plumbing will serve a household better for the next fifteen years than a wider one that was a squeeze from day one. Measure twice, question the countertop overhang, and don’t be afraid to size down if the room is telling you to. When a layout gets complicated, whether that’s an awkward corner, a wall-hung basin over older plumbing, or a household with mixed accessibility needs, get an installer to walk the space with you before you order anything.
Get a Site Survey Before You Order Your Vanity
The cheapest mistake to avoid in this whole process is ordering online first and measuring properly second. Jmplumbingservicesltd runs full site surveys across Cardiff and the Vale of Glamorgan before any vanity goes into a basket, checking plumbing positions, wall strength, and floor level so the unit you choose actually fits the space you have, not just the wall width you measured with a tape.

Whether you need a straightforward like-for-like swap, a wall-hung unit fitted on a reinforced wall, or a full renovation with pipework moved to fit a bigger double vanity, the team handles the plumbing relocation, fitting, and finishing as one job rather than passing you between separate tradespeople. If you’re planning a larger project, our bathroom renovation service covers everything from vanity sizing through to flooring and tiling in one quote. Book a site survey through our Cardiff bathroom installation page and get a clear, accurate quote before you spend a penny on a vanity that might not fit.
Frequently Asked Questions
What is the standard size of a bathroom vanity unit in the UK? The most common single vanity size is 600mm wide by 450mm deep, with a finished height around 850mm. Double vanities typically start at 1200mm wide for the same 450mm depth and height range.
What size vanity works best for a small bathroom? For a small bathroom or en-suite, look at compact units between 450mm and 550mm wide with a shallower depth of 380mm to 420mm to preserve walking space and keep the door swing clear.
How much space do I need in front of a vanity unit? UK guidance built on British Standard recommendations suggests around 700mm of clear floor space in front of the basin for comfortable everyday use.
Can I fit a double vanity in a standard family bathroom? Yes, provided you have at least 2.4 meters of unobstructed wall run. Below that, a large single unit between 800mm and 900mm usually works better than a cramped double.
Does basin type change what size vanity I need? Yes. Countertop and undermount basins generally need more depth than semi-recessed or inset basins, and wall-hung basins remove the vanity cabinet’s height constraints entirely.
Do I need to move plumbing to fit a bigger vanity unit? Not always, but if your new unit’s width or basin position doesn’t align with your existing waste and supply pipes, relocation is usually required and adds to the overall project cost.
Sources
- Vanity Unit Sizes UK: Complete Guide to Width, Height & Depth
- What Size Vanity Unit Do I Need? Standard Sizes Explained
- A Step-by-Step to Understanding Bathroom Vanity Sizes & …
- Bathroom Vanity Buying Guide | Sizes, Styles & More | KOHLER Vanities Buying Guide
- Bathroom Vanity Shop Drawings: What Every Set Needs
- What Size Floating Vanity for Small Bathroom? Size Guide – O&N Floating Vanity