
Buildable Bathroom Plan for UK Homeowners: Contractor Led Consultation
Book a contractor-led bathroom consultation that prioritises plumbing-first and delivers a measured, buildable plan. Learn what to bring, how to budget,...
Buildable Bathroom Plan for UK Homeowners: Contractor Led Consultation
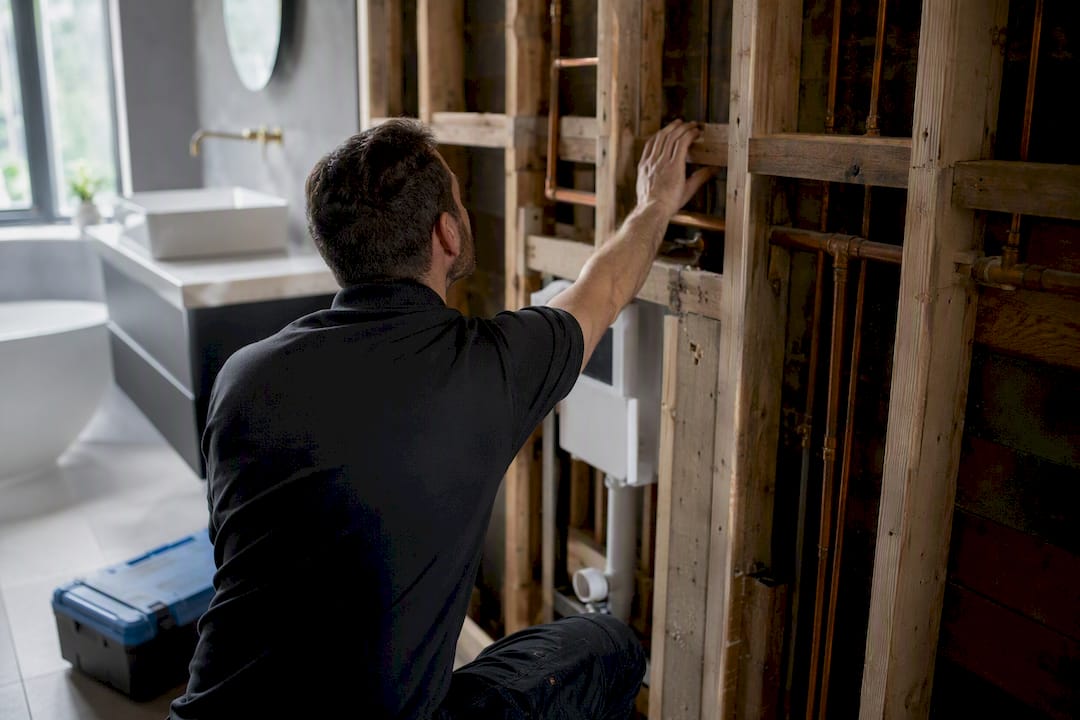
A bathroom design consultation is a meeting with a designer or installer who measures your space, discusses your priorities, and produces a plan you can actually build from. You typically walk away with a floorplan, layout options, product suggestions, a rough cost estimate, and sometimes 3D renders. Some are free introductory visits; others are paid packages with more detailed output. A local contractor like Jmplumbingservicesltd can run this kind of consult as the first step toward an actual installation, not just a design exercise.
TL;DR:
- A bathroom design consultation typically includes detailed measurements, layout options, product recommendations, and sometimes 3D visualizations, with paid packages offering comprehensive plans.
- Preparing for the appointment by identifying must-haves, photographing and measuring the space, and noting plumbing or accessibility needs ensures more accurate and useful results.
- Costs vary from free initial visits to several hundred dollars for full design packages that include realistic plans and material lists, helping prevent budget overruns.
- The project timeline usually takes three to four weeks from initial consultation to final design approval, with ordering long-lead items early crucial to avoid delays.
- A contractor-led consultation, combining plumbing expertise and design, reduces costly mistakes, provides more realistic layouts, and offers clearer accountability throughout the project.
Table of Contents
- What Does a Bathroom Design Consultation Include?
- How Do You Prepare for a Bathroom Design Consultation?
- How Much Does a Bathroom Design Consultation Cost?
- What’s the Timeline From Consultation to Finished Bathroom?
- What Technical Issues Should Come Up in a Bathroom Consultation?
- How Do You Choose the Right Bathroom Design Consultant?
- Why a Contractor-Led Consultation Often Works Better
- Book a Bathroom Design Consultation With Jmplumbingservicesltd
- Sources
- FAQ
What Does a Bathroom Design Consultation Include?
Not every appointment looks the same, and the format changes what you get out of it. A quick video call is good for early idea gathering. A home visit is what actually produces a workable plan, because someone has to measure your pipes, your door swing, and that oddly placed boiler cupboard.
The three common formats:
- Virtual consultation (roughly 30 to 60 minutes): a video call to discuss style, budget, and rough scope before committing to anything.
- Showroom appointment (60 to 90 minutes): you see materials in person and a designer can sketch layout options on the spot, and appointment lengths in this range are standard practice among UK bathroom retailers.
- Home measure visit (30 to 45 minutes on-site, though drawings follow later): someone comes to your property, measures the existing plumbing and structure, and photographs the space.
Deliverables vary by provider, but the useful ones include a measured floorplan, two or three layout options, product recommendations that fit your space, a cost estimate, and increasingly, a 3D visualization or online planner file you can review at home. Free consultations tend to cover the initial measure and rough ideas. Paid packages usually add detailed working drawings, full 3D renders, and a finalized shopping list, which matters if you want to compare quotes accurately before signing anything.
How Do You Prepare for a Bathroom Design Consultation?
The appointment only works as well as what you bring to it. Turn up with vague ideas and you’ll get a vague plan back.
- Split your list into must-haves and wish-list items. A walk-in shower for an aging parent is a must-have. Underfloor heating is a wish-list item. Say so out loud.
- Photograph the room from every corner, including the ceiling and any inspection panels, and note where the soil pipe, stopcock, and extractor fan currently sit.
- Take rough measurements yourself beforehand so you’re not starting from zero, even though the designer will remeasure properly.
- Collect two or three reference photos of finishes or layouts you like, not twenty. Too many references muddy the brief.
- Flag accessibility or storage needs early, like grab-rail placement or a specific need for airing cupboard space, since these affect the layout more than aesthetic choices do.
Pro Tip: Bring your current water bill or note your boiler type. Combi vs. system boiler affects whether a power shower or certain taps will even work properly, and it saves a wasted design revision later.
How Much Does a Bathroom Design Consultation Cost?
Consultation pricing splits roughly into two camps: free introductory visits and paid design packages, and the difference isn’t cosmetic. Free consults are usually a sales-adjacent visit: someone measures the room and talks through options, but you don’t leave with finished drawings. Paid packages, often running from a modest fixed fee into the low hundreds depending on the provider, tend to include a full working plan, photo-realistic 3D renders or a VR walkthrough, and a defined product list you can price out with confidence.
That extra detail earns its keep on the budget side. A plan with real measurements and a finished materials list turns a guess into an estimate, which is the whole point of paying for one.
For the renovation itself, expect a widespread depending on scope:
- A cosmetic refresh (new suite, tiling, decorating): lower thousands.
- A full gut remodel with moved plumbing, waterproofing, and new flooring: tens of thousands.
Whatever number you land on, pad it by at least 20% for contingency. Bathrooms hide problems behind old tiles more often than any other room in the house, and realistic budgeting with a built-in buffer is what separates a smooth project from a stressful one. Our bathroom renovation cost guide breaks down real project figures if you want to sanity-check a quote.
What’s the Timeline From Consultation to Finished Bathroom?
The process runs in a fairly predictable sequence, and knowing it helps you avoid the two most common delays: waiting on ordered products and underestimating tiled wet-room work.
- Initial consultation to discuss scope, style, and rough budget.
- Home measure and drawings, producing a floorplan and layout options, often with 3D renders following within a week or two.
- Design sign-off, where you approve the final plan and product list.
- Ordering, since some fixtures and custom items carry lead times of several weeks.
- Installation, which runs longer for wet rooms or full gut jobs than for a straightforward suite swap.
- Final walkthrough to check finishes, sealant lines, and that everything actually drains the way it should.
Order anything with a long lead time, like a bespoke vanity or specific tile batch, as soon as the design is signed off. Waiting until installation week to order is the single most common cause of a stalled project.
What Technical Issues Should Come Up in a Bathroom Consultation?
A good consultation isn’t just about tile color. It’s where waterproofing, plumbing layout, and ventilation get decided, and these decisions cost far more to fix after the fact than to get right upfront.
- Waterproofing (tanking) in wet areas isn’t optional, and a competent consult will confirm the membrane approach even if it doesn’t come up unprompted, since failures here are among the most expensive repairs in any bathroom.
- Moving plumbing (toilets, drains, waste runs) is usually the single biggest driver of project cost. If budget control matters more than a dream layout, design around where the pipes already are.
- Ventilation and extractor capacity need to match room size, not just tick a building-code box.
- Electrical zones around sinks and showers must be planned before tiling starts, not adjusted afterward.
- Substrate flatness matters more with large-format tiles, since they show every dip and lippage that smaller tiles would hide.
Pro Tip: If a designer glosses over waterproofing or plumbing runs entirely, ask directly. A design-only consultant may not think about it the way an installer does, and that gap shows up later as a leak, not a line item.
For a deeper look at how leaks tend to start, our guide on diagnosing a bathroom leak covers the warning signs worth knowing before you sign off on any plan.
How Do You Choose the Right Bathroom Design Consultant?
Picking the right person for this appointment matters more than picking the right tile. Look for a track record of completed local installations, not just design renders, since a plan that can’t actually be built is worthless.
- Ask to see a portfolio of finished projects, ideally local ones you could visit or at least verify.
- Confirm who does the installation. A design-only consultant hands you off to someone else, which adds a coordination gap.
- Check for insurance and any workmanship guarantee before you sign anything.
- Ask about the payment schedule upfront: deposit size, staged payments, and what triggers each one.
- Get a realistic timeline in writing, not a vague “a few weeks.”
Questions worth asking directly in the room: How will you waterproof the wet areas? Who’s actually doing the tiling and plumbing? What happens if we find an issue once the old suite comes out? Walk away from anyone who won’t give references, keeps the scope vague, or pressures you to sign on the spot. That pressure is rarely about your bathroom. It’s about their sales quota.
Why a Contractor-Led Consultation Often Works Better
Design-only consultations produce beautiful renders that sometimes ignore what’s actually possible behind the wall. A contractor-led consult skips that gap, because the person drawing the plan is the same person who has to make it work with real pipes and real joists.
Some local contractors combine plumbing expertise with design so the layout accounts for existing waste runs and structural limits from the start. That single point of contact tends to mean fewer change orders mid-project, clearer accountability if something needs adjusting, and one warranty covering the whole job instead of a patchwork between a designer and a separate fitter.
For homeowners who’ve been burned by a gorgeous plan that turned into a change-order nightmare, that coordination is the real value, not the render itself.
— James
Book a Bathroom Design Consultation With Jmplumbingservicesltd
Choosing a single team for the entire process from first measure to final walkthrough means the layout you sign off on is the one that actually gets built. This is particularly important in older homes where hidden plumbing quirks can affect design-only plans.
Getting started is simple: reach out through the site with your postcode, a rough idea of scope (refresh vs. full remodel), and a couple of photos if you have them. From there, a contractor typically arranges a home measure, works up a bespoke plan around your existing plumbing where it makes sense to, and walks you through installation capability and past project examples before anything is booked in. If you’re in Penarth or nearby, the Penarth bathroom installation page has local project details, or start directly on the main Cardiff bathroom installation page to check availability.
Sources
If you want to compare layout ideas before your appointment, Villeroy & Boch’s online bathroom planner lets you test room dimensions digitally. For material and lighting decisions, Houzz’s bathroom remodeling tips cover where to splurge versus save. If cabinetry or joinery needs a refresh rather than full replacement, Refinishing Studio offers a cost-effective alternative worth asking your consultant about.
- How to plan a bathroom renovation — Urban Splatter
- 3D Bathroom Design Service — Drench
- Book a complementary design consultation — BathroomsByDesign
- Redoing your bathroom? Read this — This Old House
FAQ
How Much Does It Cost to Have a Bathroom Designed?
Design consultations range from free introductory visits to paid packages costing a modest fixed fee, with paid options usually including detailed drawings and 3D renders. Full renovation budgets span from lower thousands for a cosmetic refresh to tens of thousands for a full gut remodel, and it’s worth padding whatever figure you land on by 20%.
What Is the Golden Rule for Bathroom Layouts?
Design around your existing plumbing wherever possible, since moving toilets and drains is typically the biggest single cost driver in a bathroom project. Keeping wet zones close to existing waste runs keeps both budget and disruption under control.
Can I Use ChatGPT to Design My Bathroom?
A tool like ChatGPT can help brainstorm layout ideas, style directions, or a shopping list, but it can’t measure your room, assess your plumbing, or catch a waterproofing issue. Treat it as a starting point for inspiration, then bring the real decisions to a professional consultation.
What Are the Bathroom Trends for 2026?
Selective splurging on a few high-impact materials, paired with layered lighting rather than a single overhead fixture, remains one of the strongest design moves for small bathrooms. Large-format tiles continue to be popular for making small spaces feel bigger, though they demand a properly flat substrate to install well.
Is a Bathroom Design Consultation Worth Paying For?
If the paid package includes detailed working drawings, a full product list, and 3D renders, it usually pays for itself by reducing costly mid-project changes. A free consult is fine for early idea gathering, but a serious renovation benefits from the detail a paid plan provides.